
 Türkçe
 Deutsch
 Français
 Русский
 العربية
 Español
 Italiano
 Português
Shaping theflow of airthrough engineering.
Industrial chimneys, ventilation ductwork and built-environment airflow. We begin with the operating need and work toward practical, well-considered solutions.
Intentional airflow
Buildable details
Long-term thinking
Connected systems, designed for each building.
Air movement is not a product catalogue. Volume, routing, material, access and operating conditions belong in the same conversation.
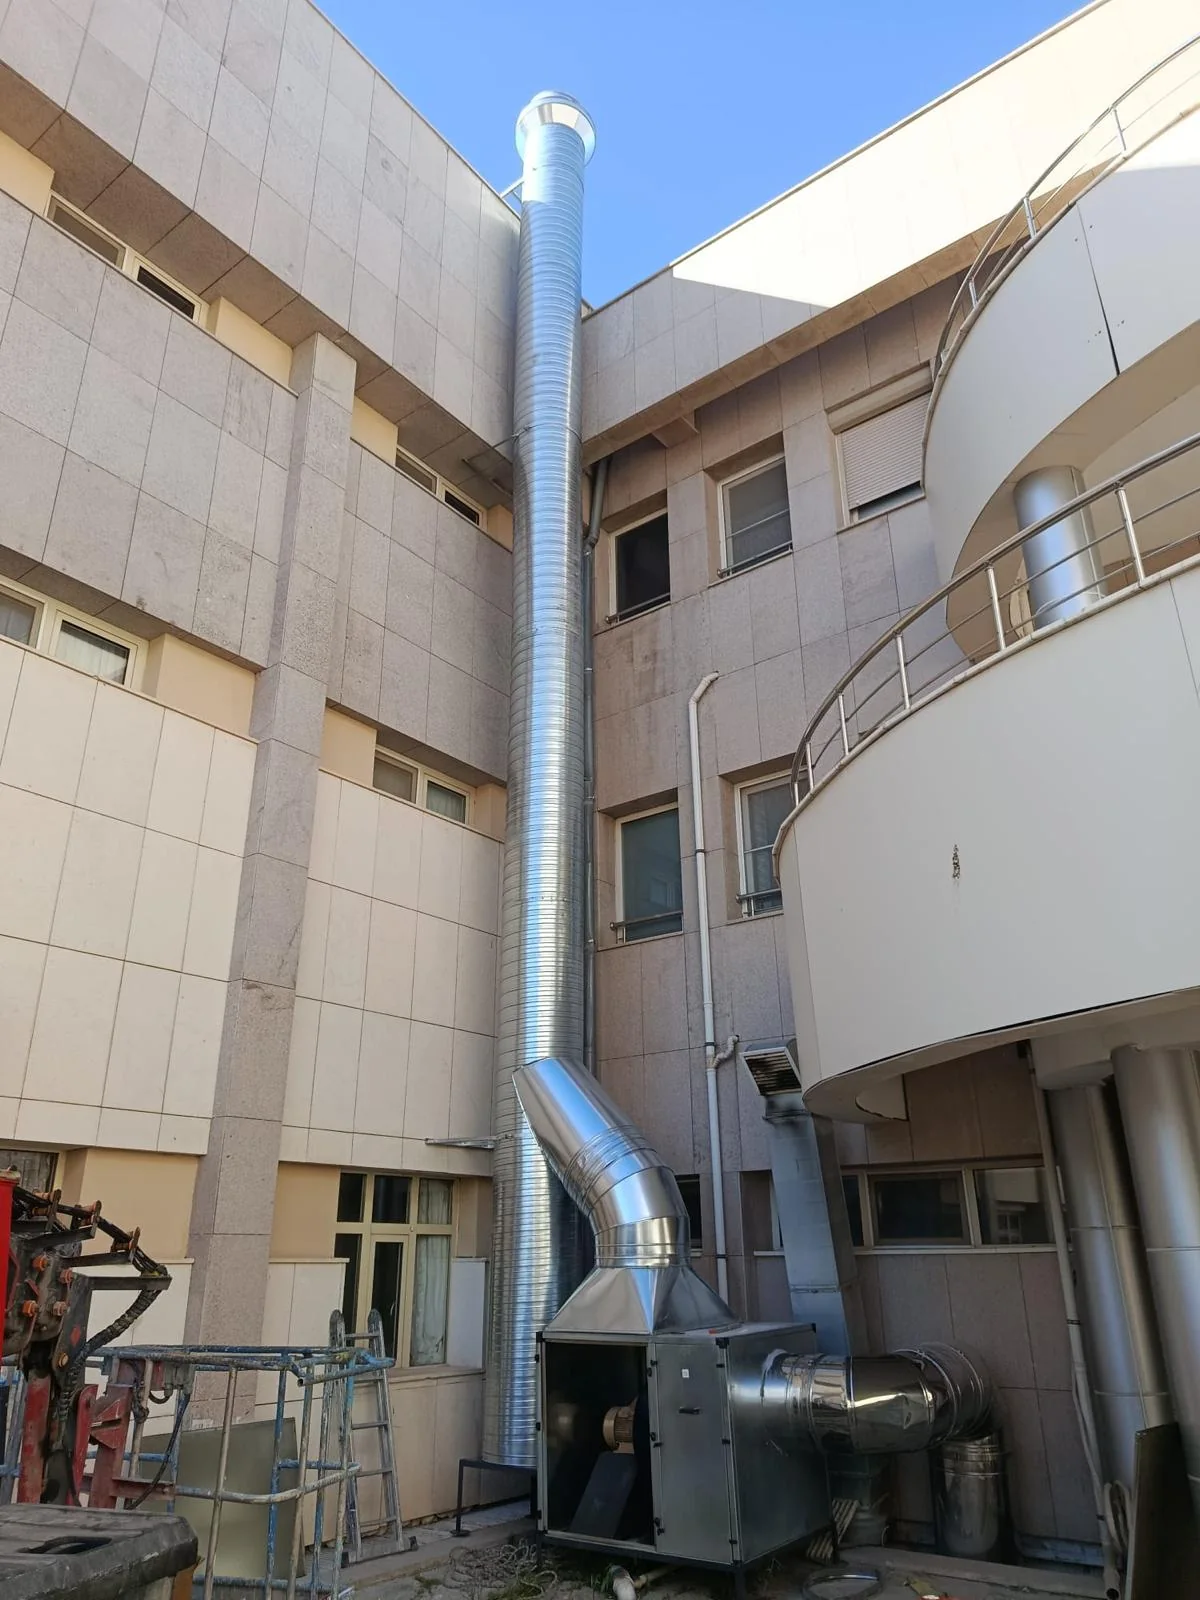 01
Industrial chimney systems
Flue routing and installation details are reviewed against process temperature, exhaust characteristics and building conditions.
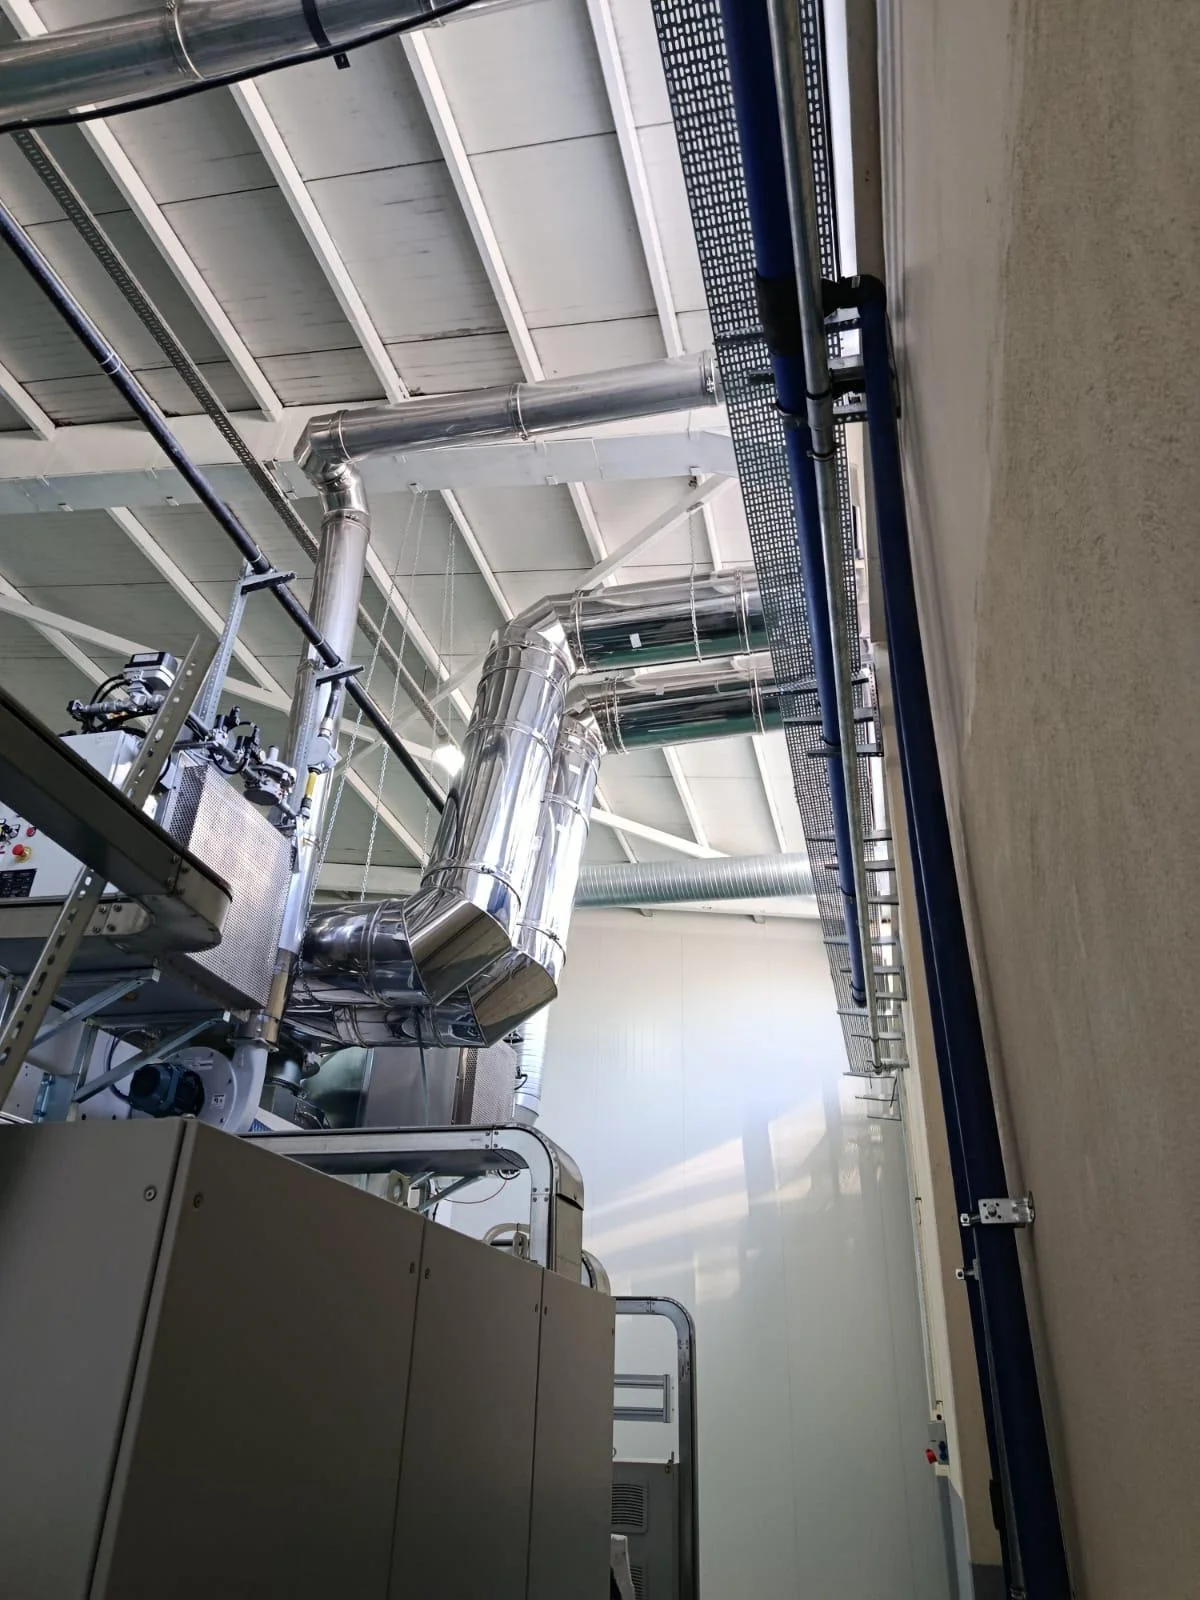 02
Ventilation and ductwork
Duct dimensions, unnecessary resistance and accessible connections are considered together to create a predictable air distribution path.
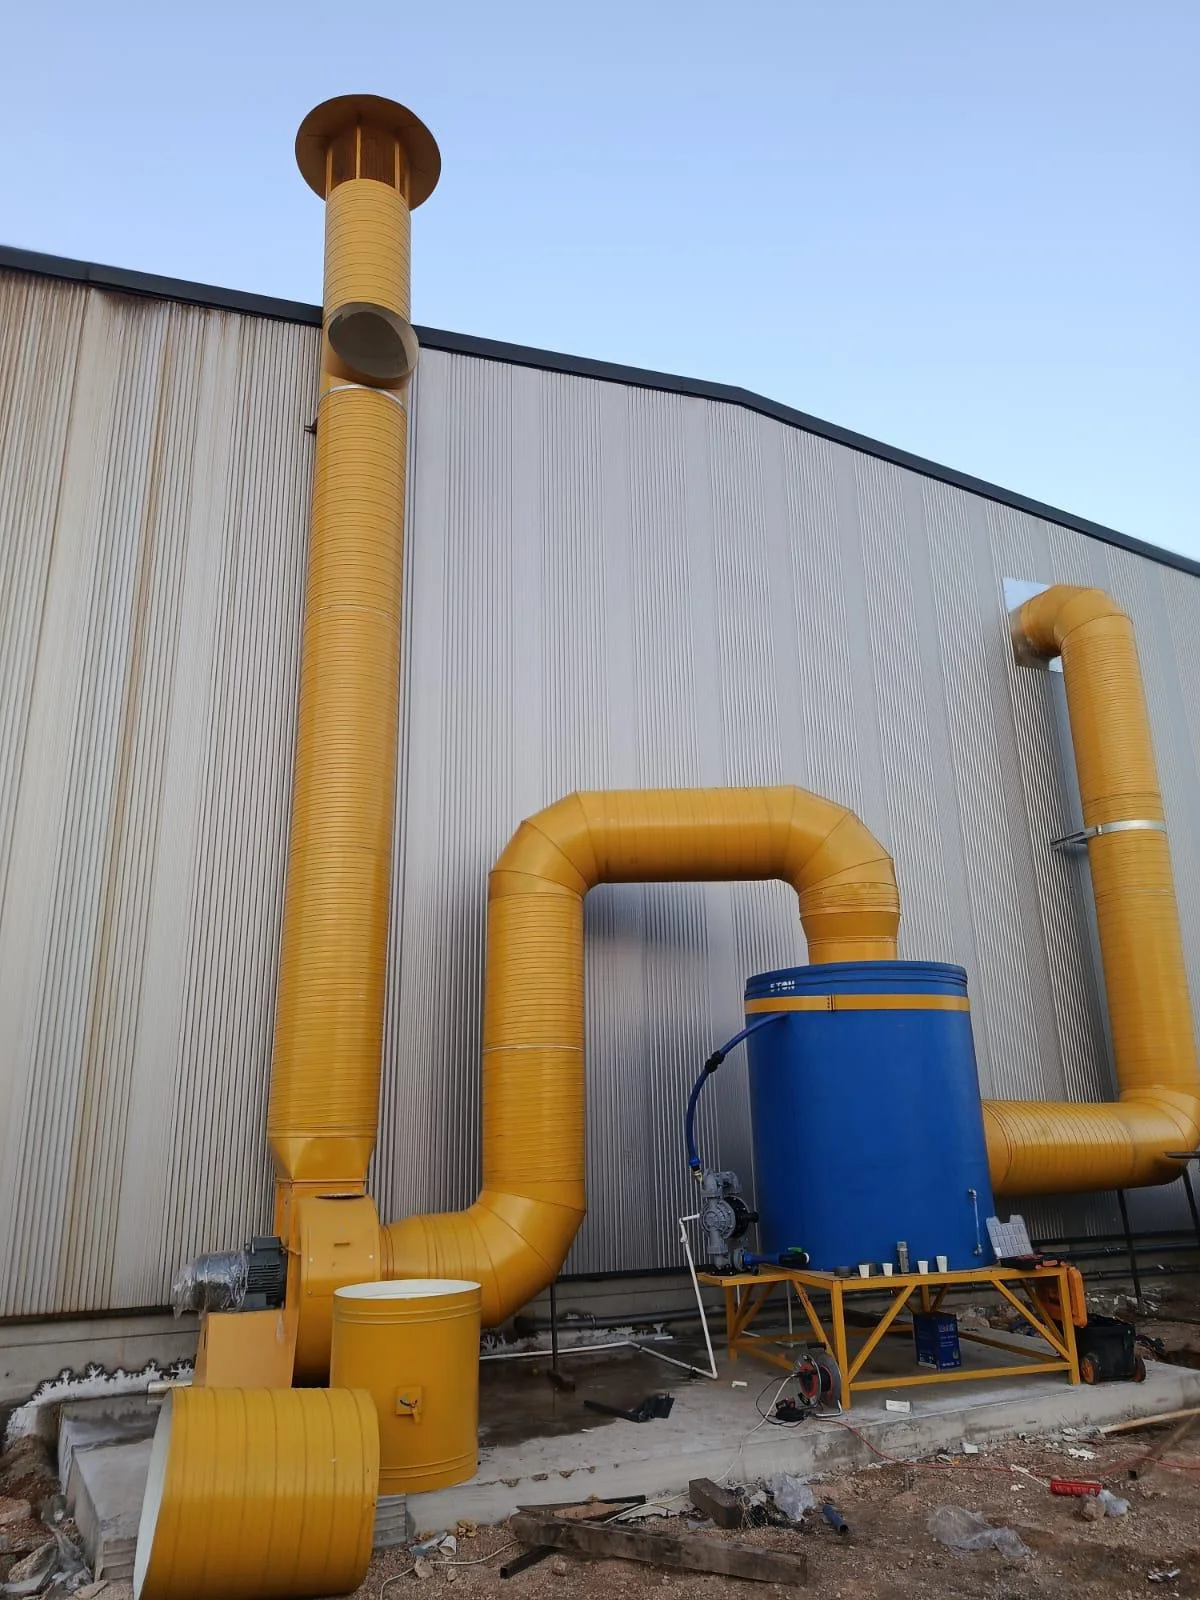 03
Chimney installation
Roof penetrations, facades, shafts and connections are considered for access, support and compatibility with the structure.
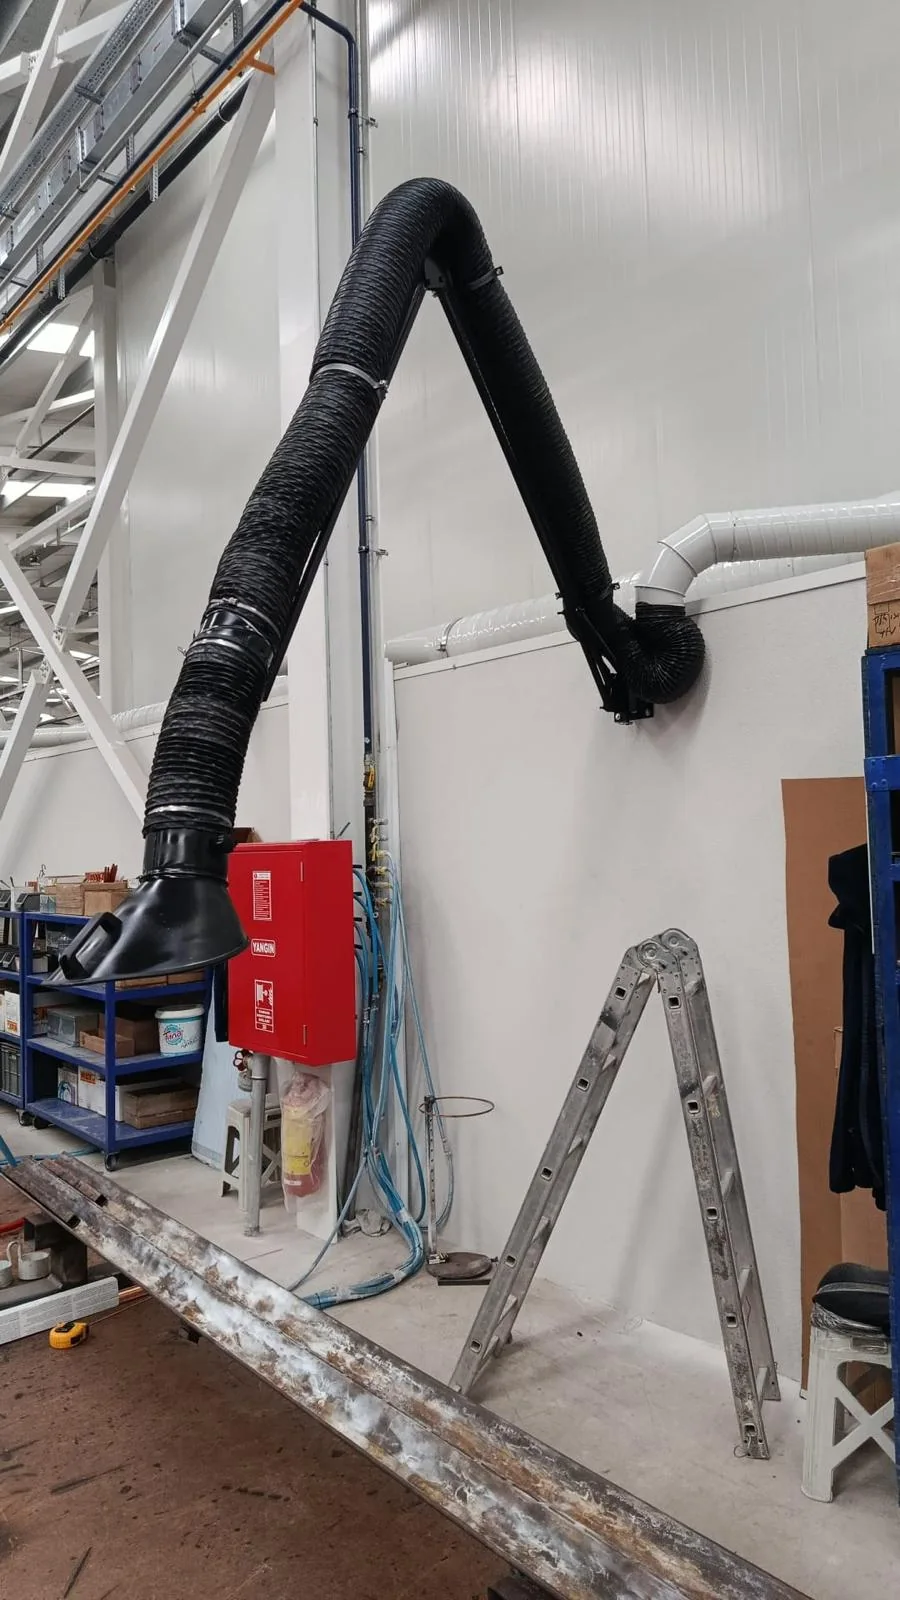 04
Chimney cleaning and maintenance
Maintenance goes beyond removing deposits: it also involves observation, access checks and intervals suited to actual use.
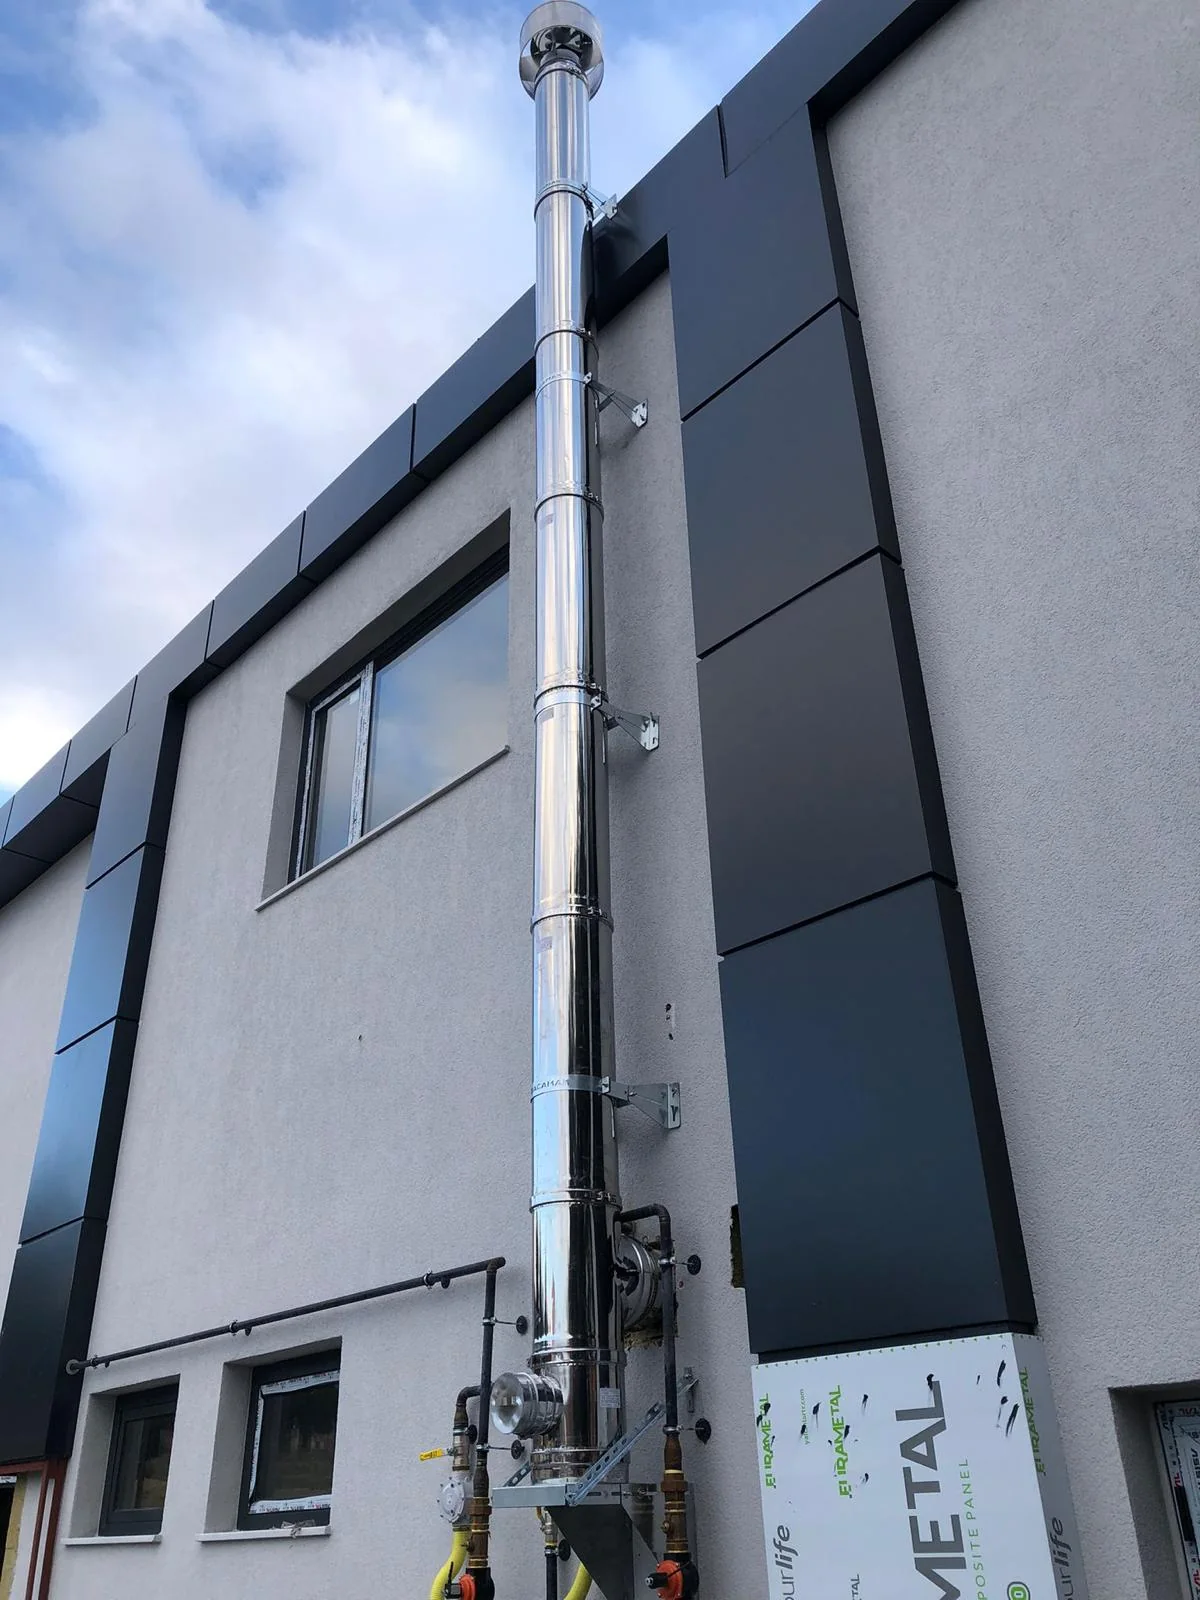 05
Residential and commercial solutions
Shared spaces require careful coordination of routes, neighbouring areas, noise and business continuity.
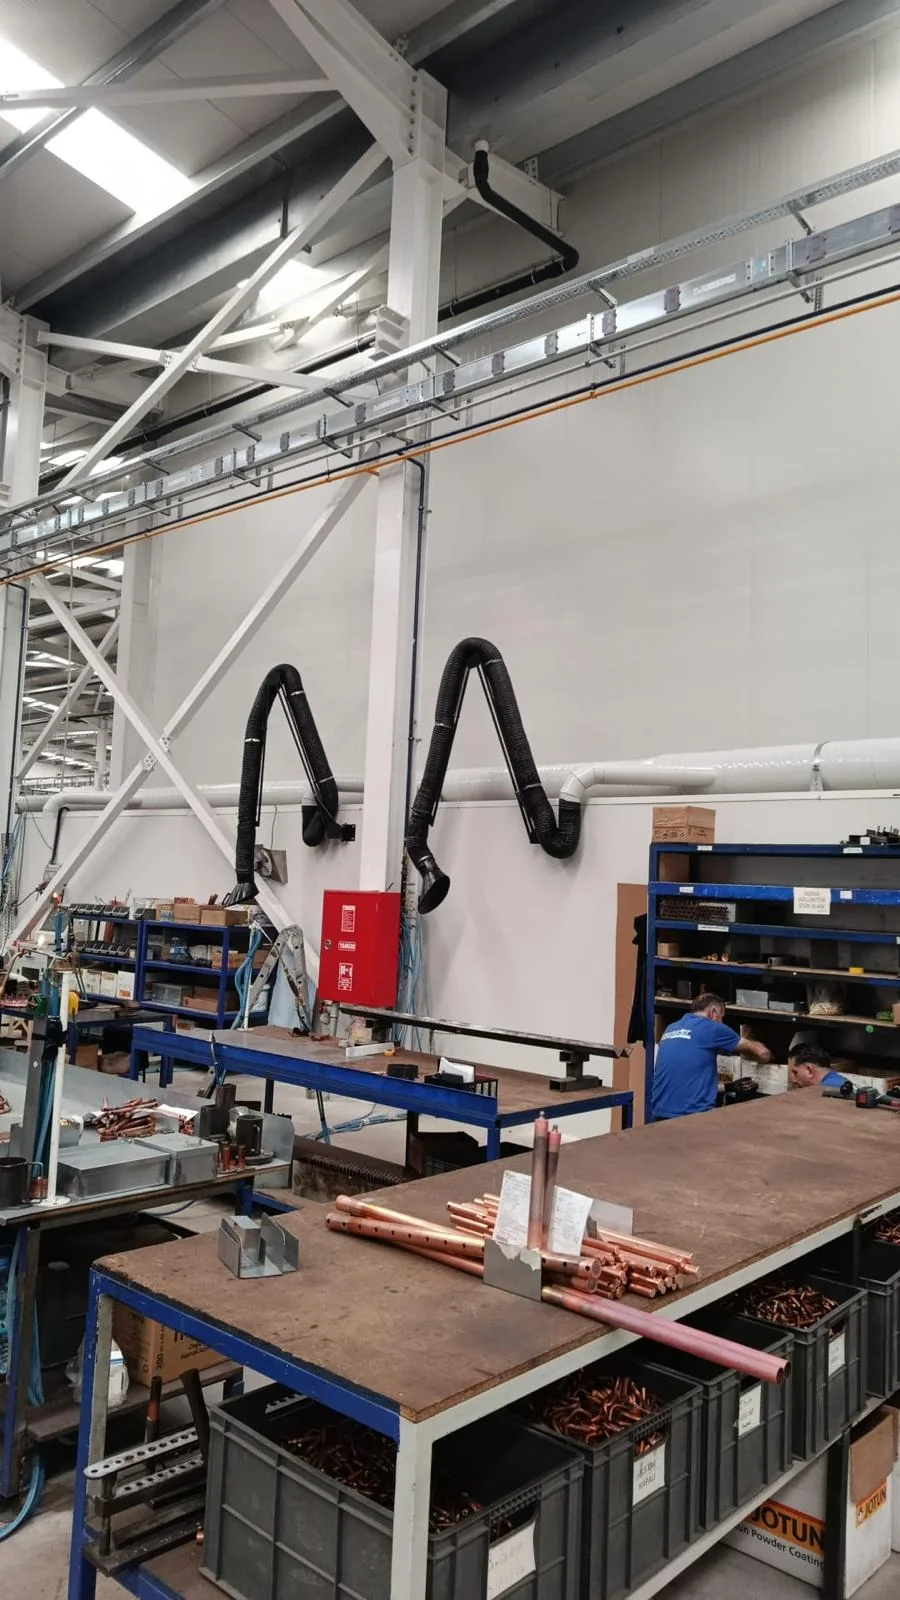 06
Inspection, repair and upgrades
When airflow, leaks, noise or access are problematic, the cause must be reviewed before repair or replacement is defined.
Good design also controls what you cannot see.
A poorly sized system may increase energy use and noise while failing to deliver the required airflow.
Air volume
Required volume is assessed against occupancy, process and space function.
m³/hPressure loss
Duct length, elbows, cross-sections and fittings influence fan duty.
PaAcoustic comfort
Velocity, vibration and equipment selection all affect sound.
dB(A)Different spaces. Different airflow demands.
Each setting changes the assumptions behind a suitable solution.
Industrial facilities
Each setting changes the assumptions behind a suitable solution.
Commercial buildings
Each setting changes the assumptions behind a suitable solution.
Residential complexes
Each setting changes the assumptions behind a suitable solution.
Technical spaces
Each setting changes the assumptions behind a suitable solution.
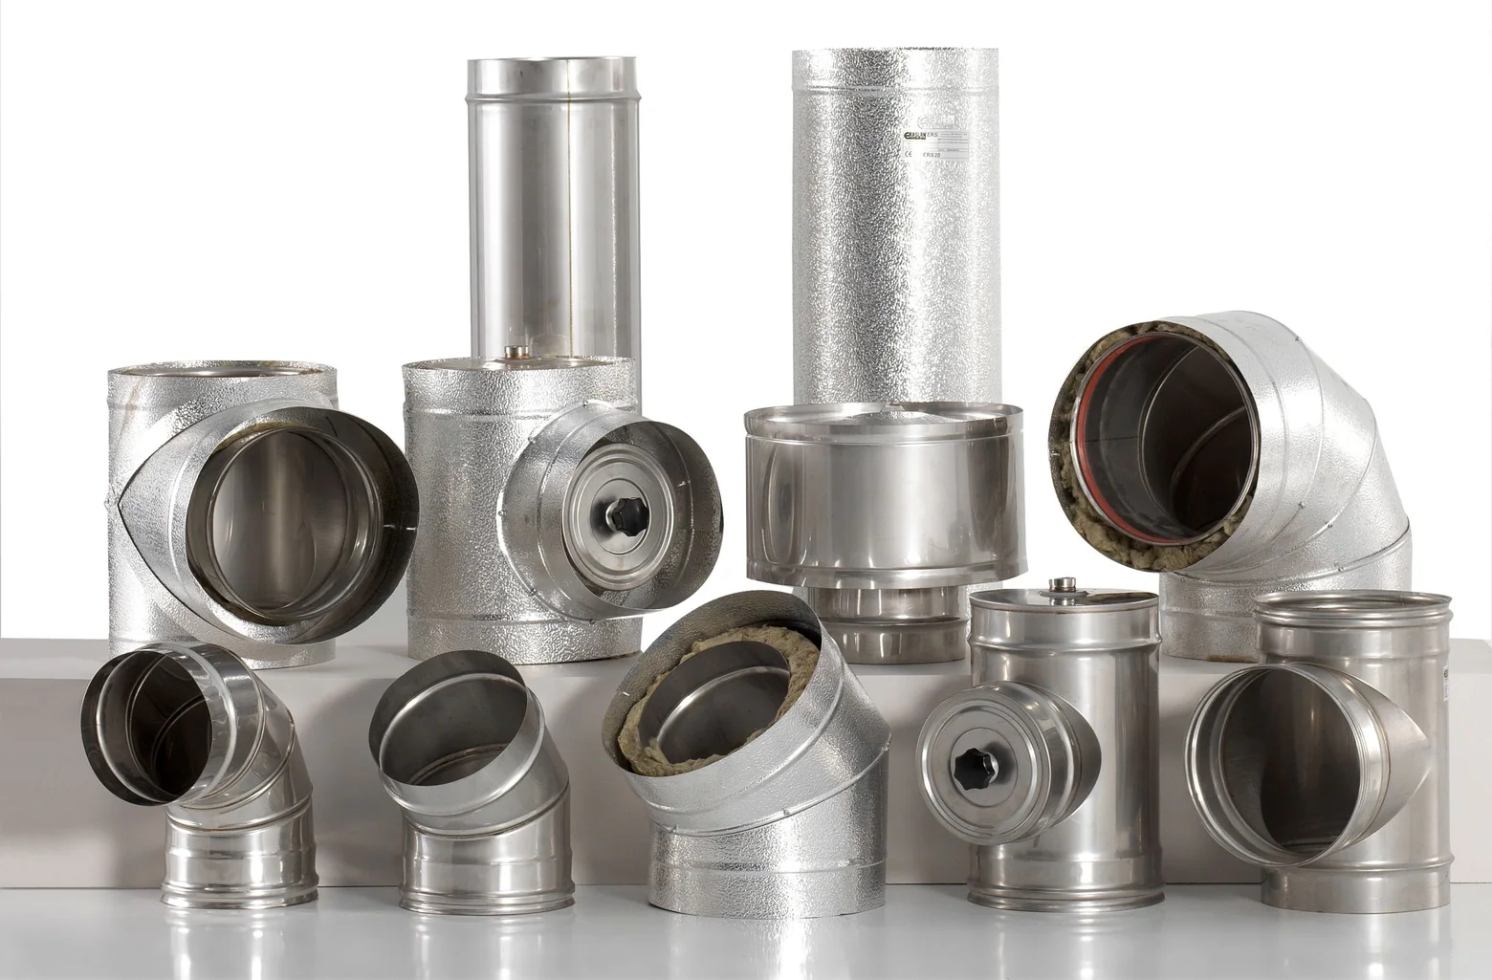
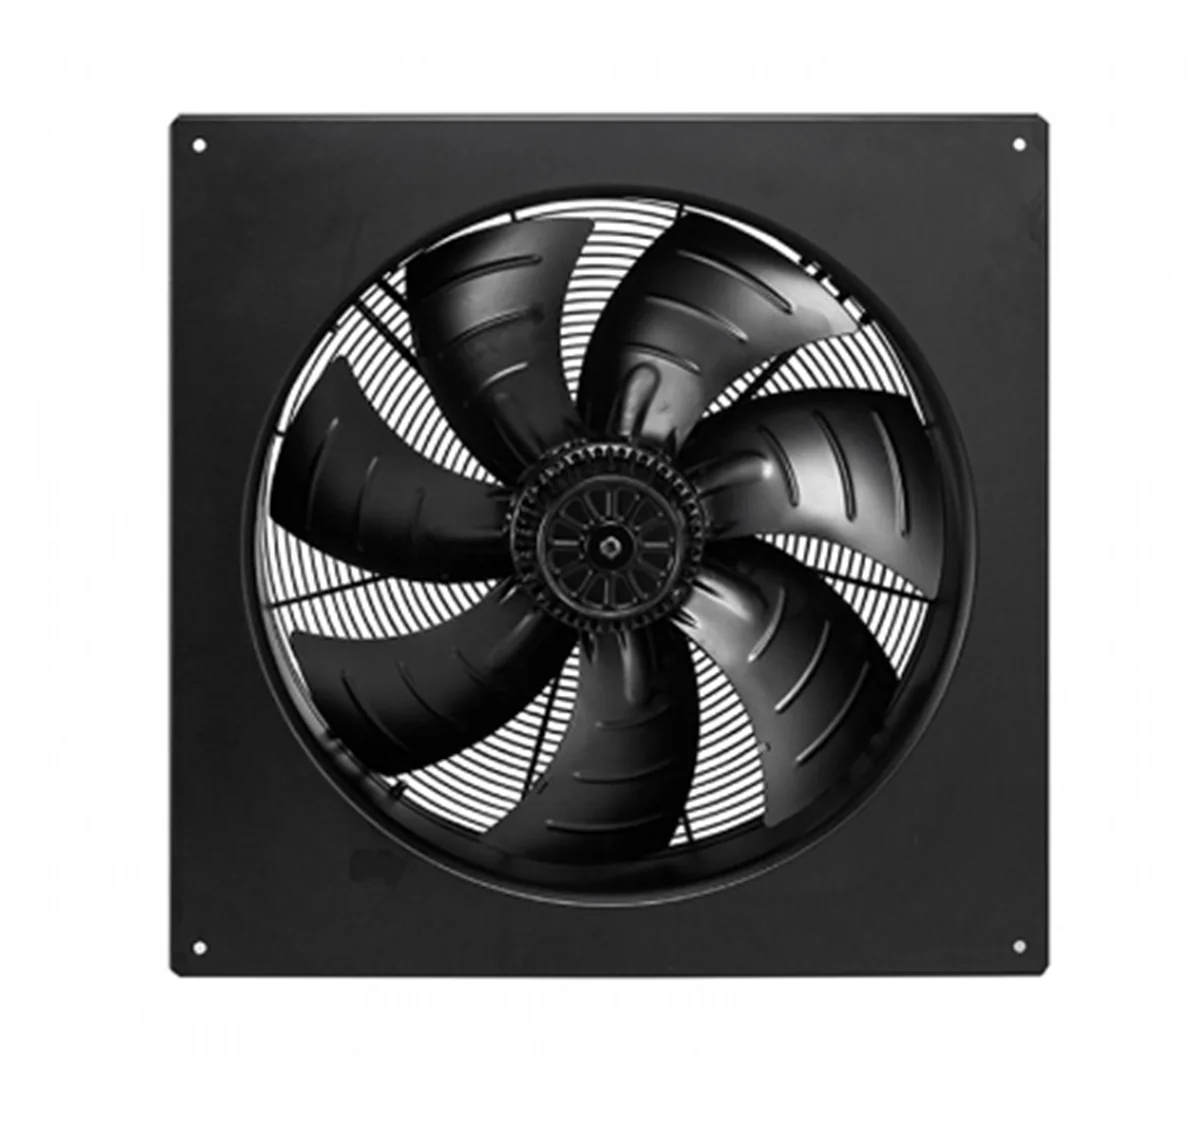
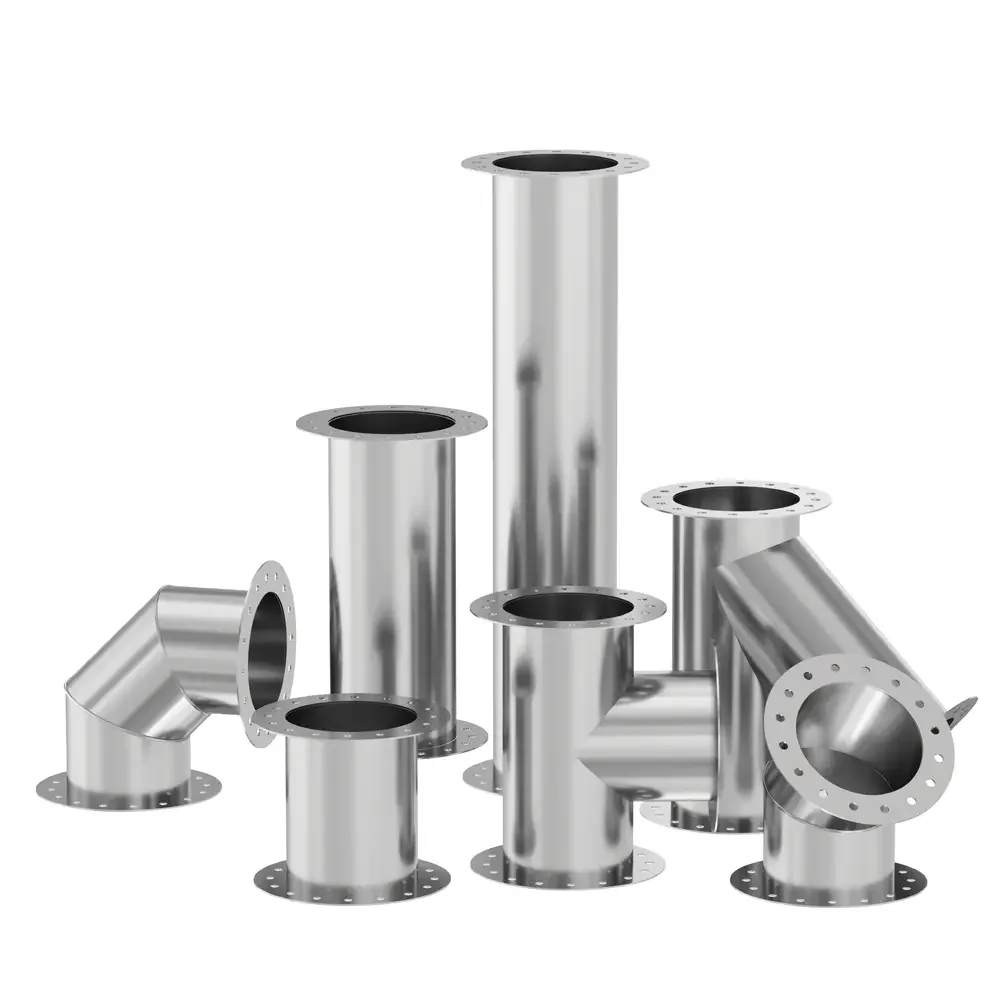
Components that complete the system.
Selection depends on operating conditions, not a catalogue alone.
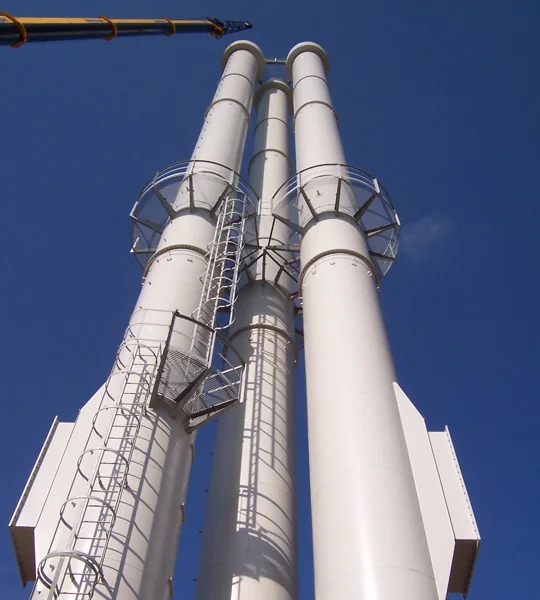
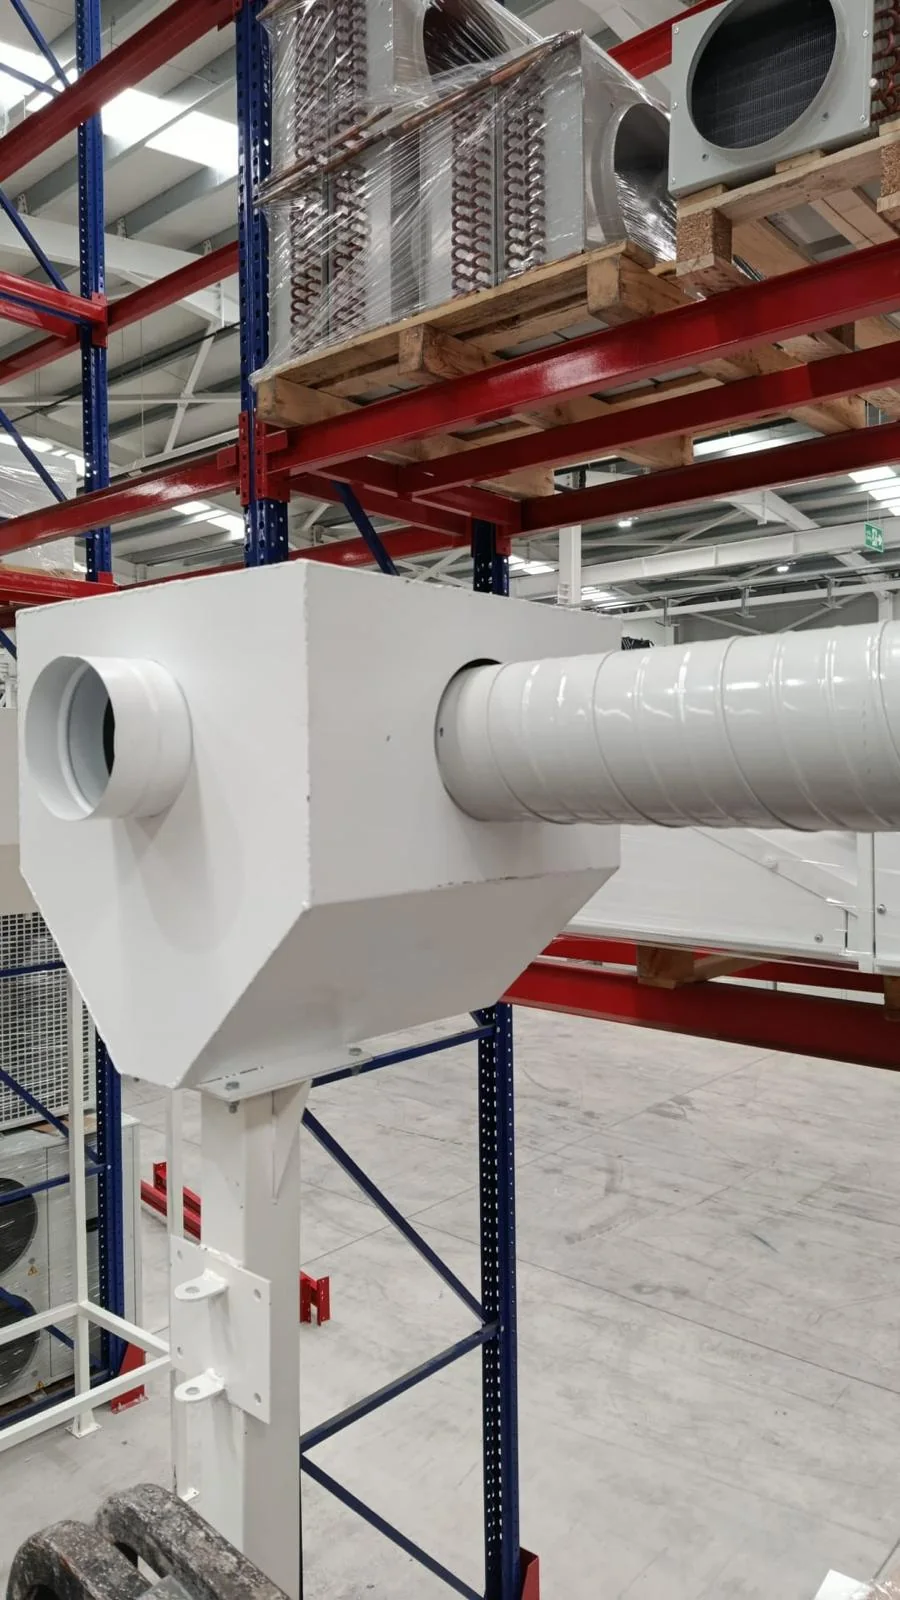
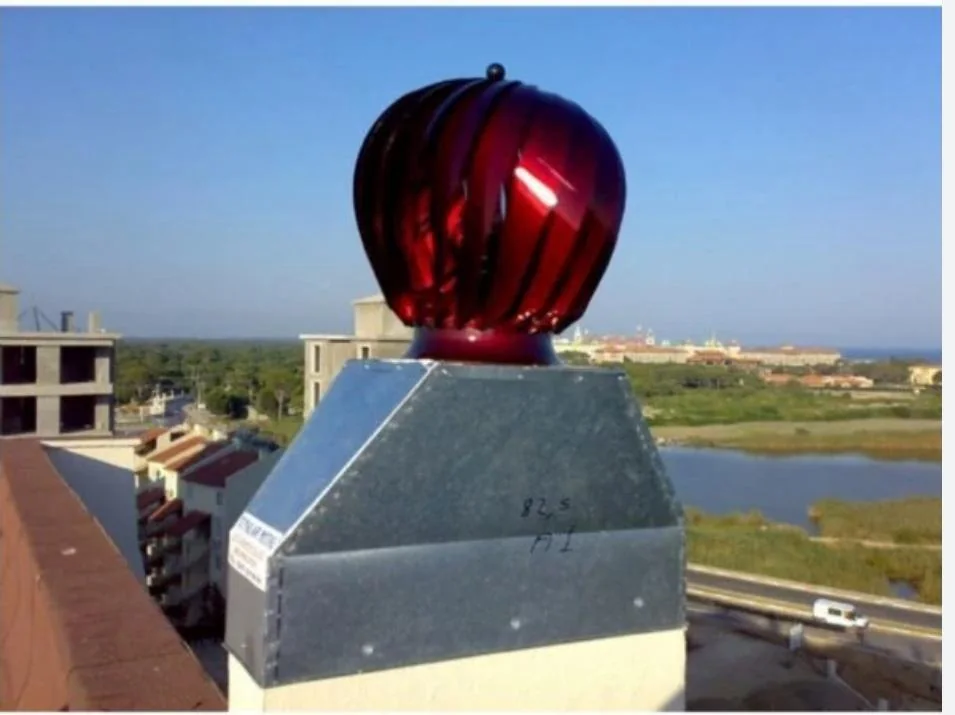
Real work. Real technical detail.
Selected photographs from the company archive. Site conditions determine the scope of every project.
A clear path from survey to checks.
We consider conditions, expectations and technical constraints together.
Define the need
We consider conditions, expectations and technical constraints together.
Survey the site
We consider conditions, expectations and technical constraints together.
Detail the solution
We consider conditions, expectations and technical constraints together.
Install and check
We consider conditions, expectations and technical constraints together.
We explain the thinking behind the work.
Engineering notes to help ask better questions about ventilation and flue systems.
Better airflow for better buildings.
A well-functioning flue or ventilation system is defined by more than its visible components. Routes, connections, access points, environmental conditions and long-term operation must all be considered. This is the practical mindset behind Bacacı’s approach.
Our approachGive your project room to breathe.
Tell us about a new system or an improvement to an existing installation.